

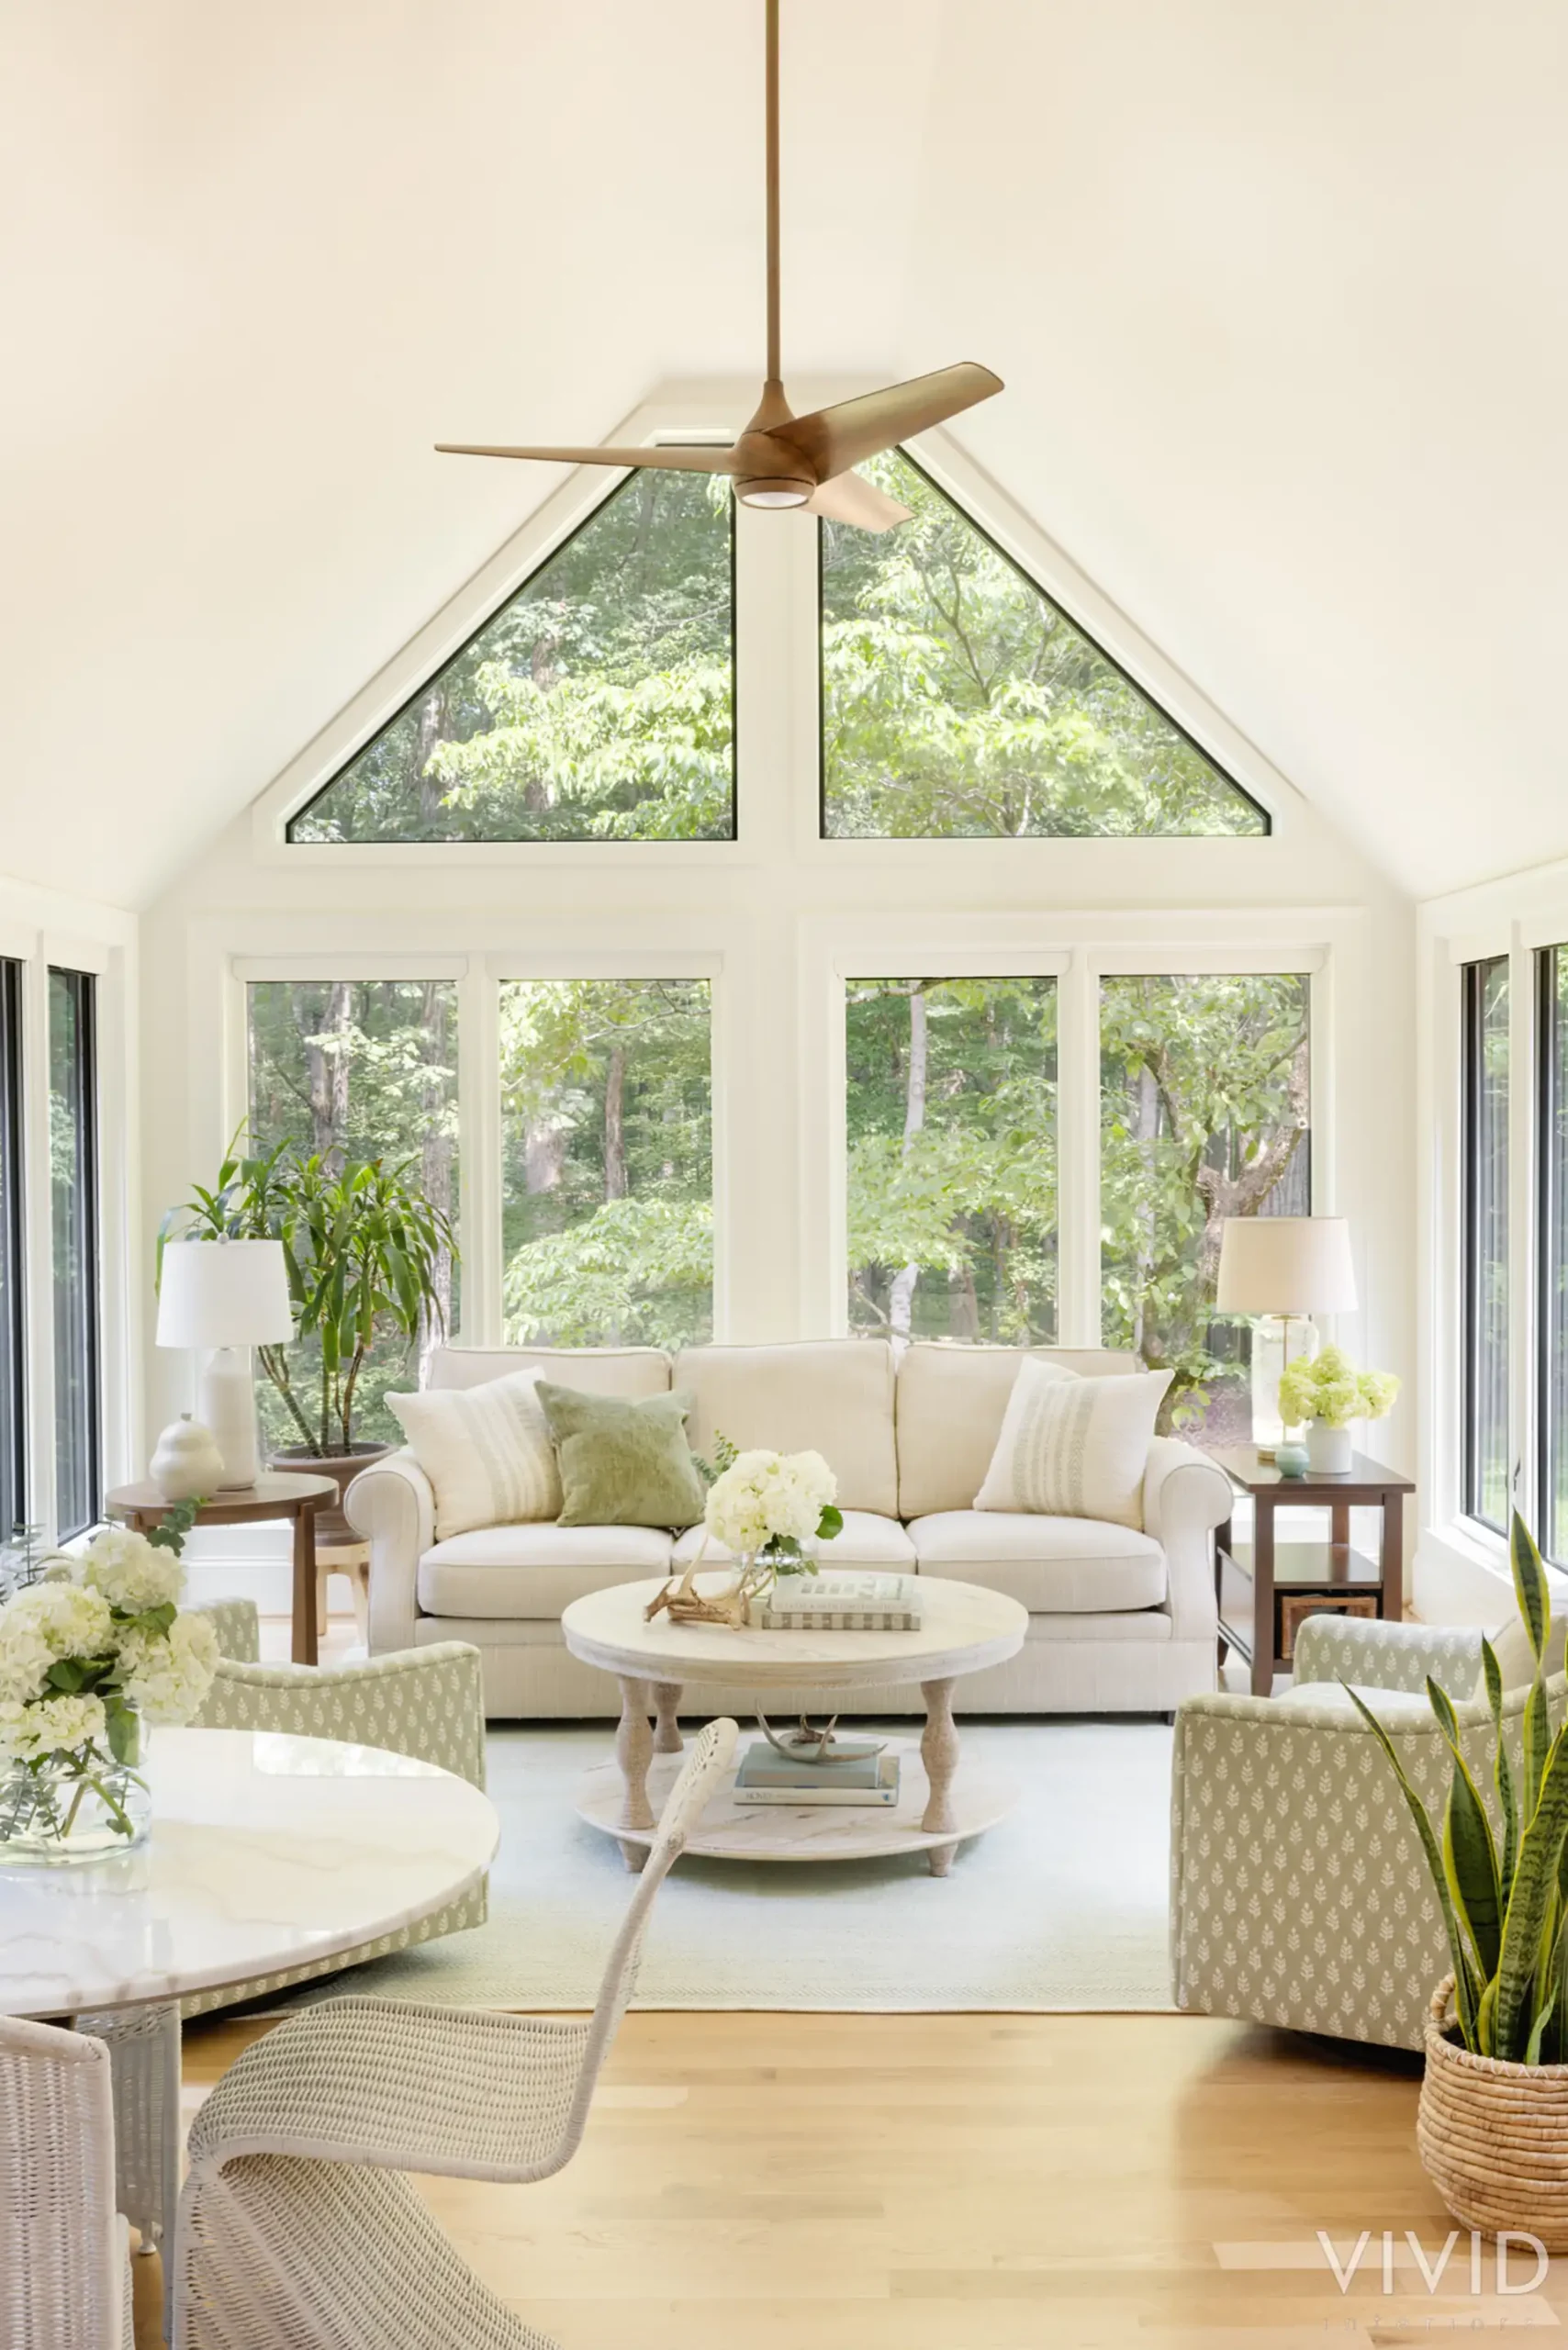
The Treehouse Re(tree)t
The Project
Remodel of exterior, living room, kitchen, sunroom, dining, bedroom, office and bathroom.
Tucked among the trees, this family home was designed to feel calm, grounded, and deeply connected to its setting, our objective was to pull the outside in with natural textures, warm wood tones, soft greens, creamy neutrals, and an easy, breathable layout that keeps the views at the center of the story. From the vaulted living room to the light-filled kitchen, baths, and quiet work spaces, every detail feels fresh, relaxed, and rooted in nature, with subtle nods to the family’s love of the land adding warmth and personality without feeling too themed, resulting in a serene retreat that’s both elevated and effortless, a home made for gathering, resting, and watching the seasons change.


